Remodels & Additions

Complex remodels need more than a quick sketch.
Remodels and additions come with existing conditions, structural unknowns, old drawings, site constraints, and design decisions that affect the entire home. We help bring those moving parts into a clear, coordinated plan so the project can move forward with confidence.
Bloc Consulting and Design specializes in high-end residential remodels, additions, and difficult existing-condition projects throughout Park City, the Wasatch Back, and nearby mountain communities.
LiDAR Scan & Site Documentation
We start by documenting the existing home with LiDAR scanning, site photos, and field observations. This gives the project a reliable foundation before design begins.

Scan Processing
After the scan, we process the captured data and organize the existing conditions so they can be used for accurate drawings and 3D modeling.
As-Built Plans
We convert the existing conditions into usable as-built plans and a 3D model. For remodels and additions, this step is critical because the new design has to work with the home that is already there.

Concept Plans
Once the as-built model is complete, we begin design. This includes layout options, addition planning, exterior direction, and early design decisions that shape the project.
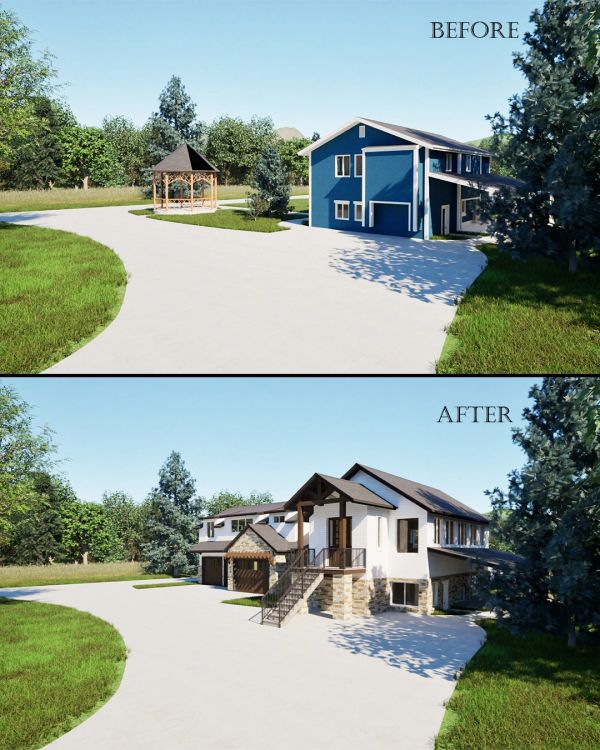
Renderings & Visual Review
We use 3D views and renderings to help you understand the design before it moves into final drawings. This allows major decisions to be reviewed clearly, not guessed from flat plans alone.
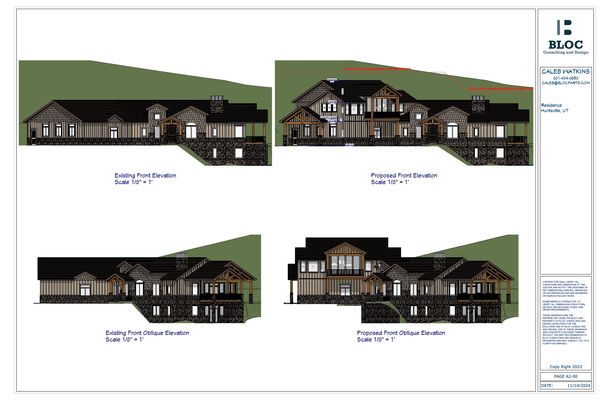
Construction Drawings
We prepare the detailed residential plan set needed for pricing, consultant review, permitting, and construction. These drawings help communicate the design clearly to the people who need to build from it.